<-- style PDP --> 33 Patterson Avenue, Brantford - Detached for sale for $619,900
  • new
  • for sale

33 Patterson Avenue

Brantford, Ontario, N3S 6X1 -

$619,900

  • Neighbourhood

  • Major Intersection

    Patterson Ave & Grey St.

  • Listed Since: 5 day(s)

  • Last update: 5 day(s) ago

Overview

  • Property Type

    Detached, Sidesplit 3

  • Bedrooms

    3

  • Bathrooms

    2

  • Basement

    Part Fin + W/O

  • Kitchen

    1

  • Total Parking

    4

  • Lot Size

    69x120.42 (Feet)

  • Taxes

    $3,993.00 (2025)

  • Type

    Freehold

Property Description

Property description for 33 Patterson Avenue, Brantford

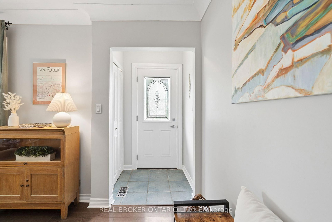
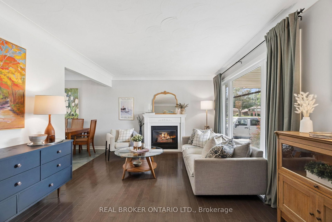
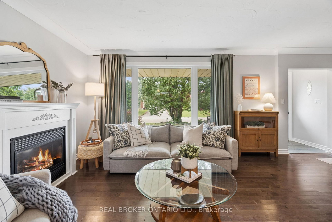
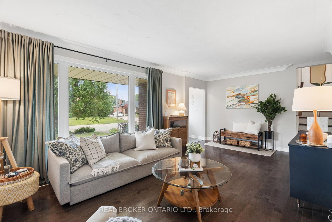
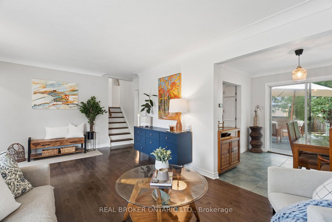
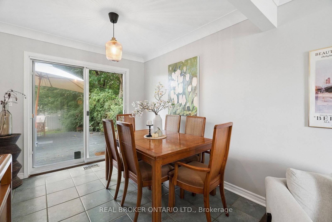
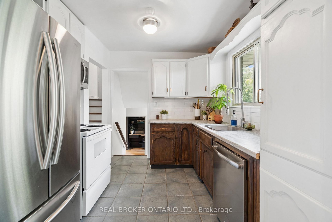
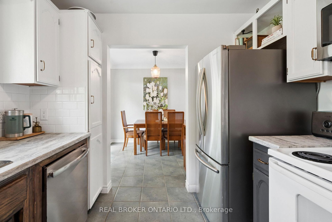
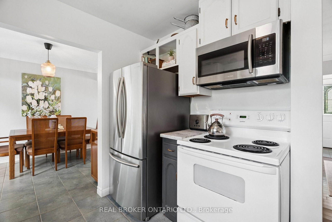
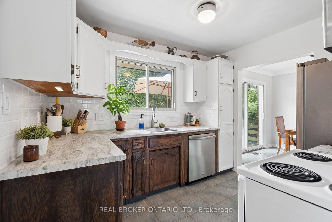
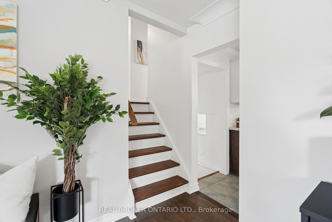
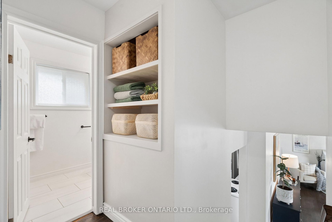
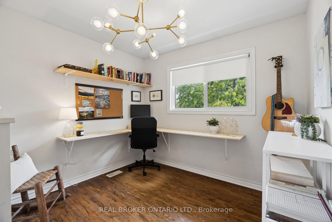
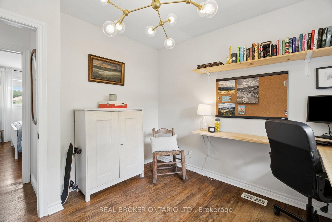
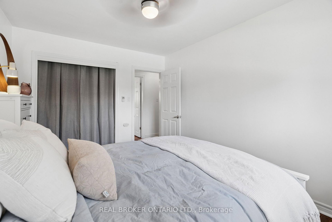
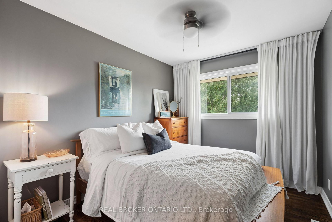
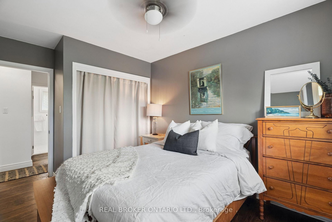
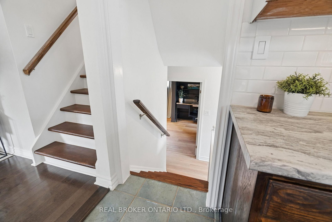
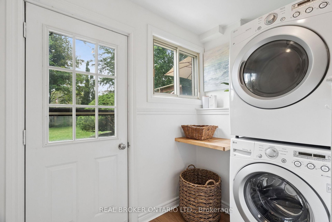
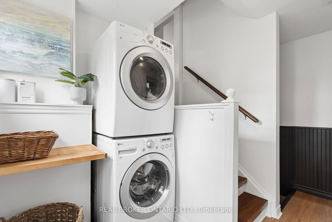
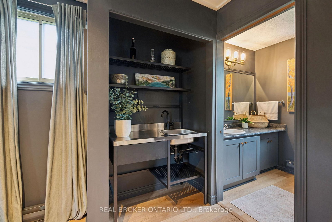
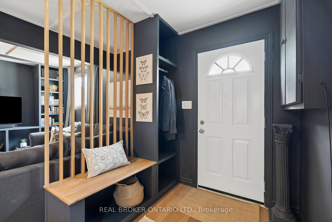
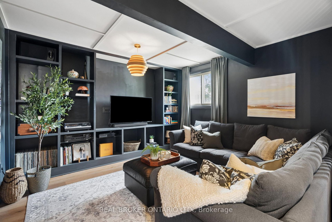
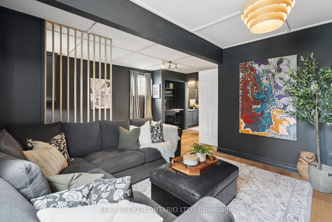
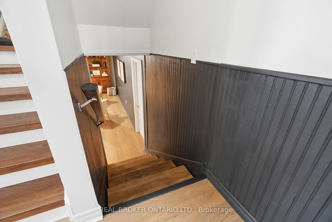
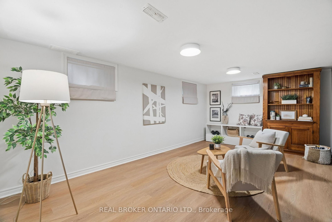
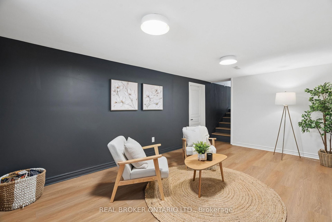
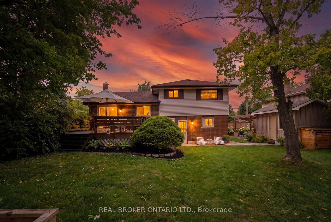
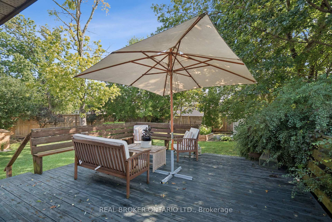
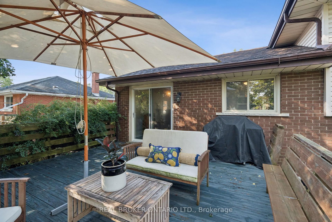
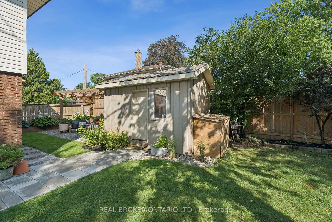
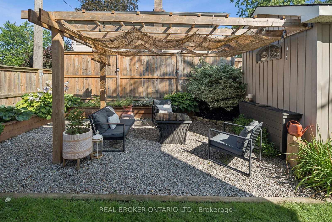
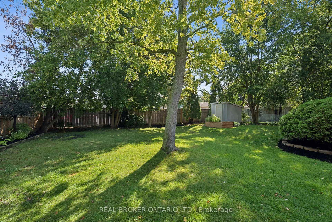
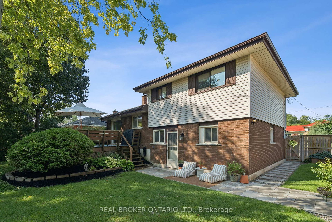
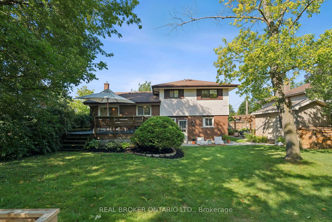
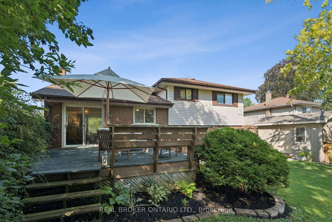
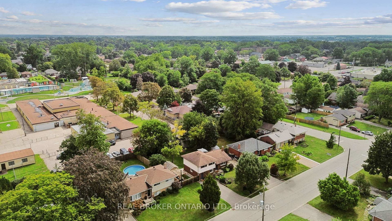
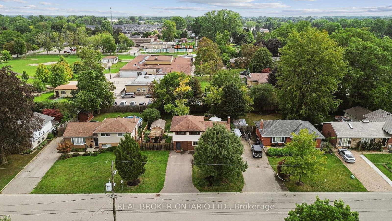
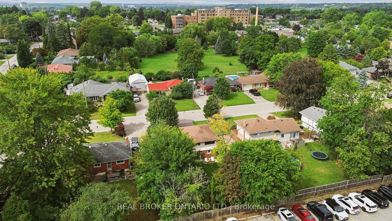
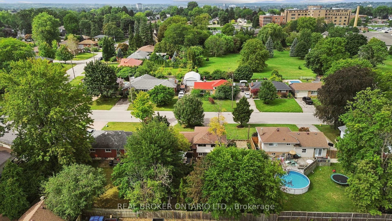
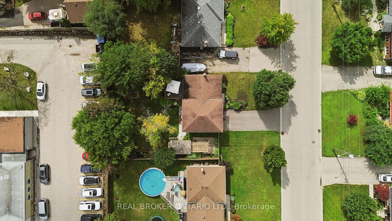
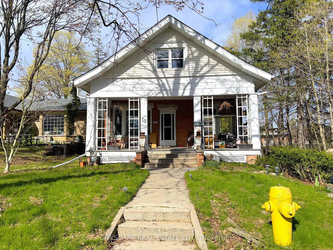
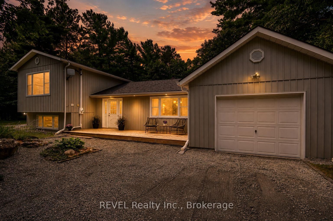
PRIVATE BACKYARD. NO SIDEWALK. COMFORTABLE LIVING. Welcome to 33 Patterson Avenue, a well-maintained 3-bedroom, 2-bathroom side-split offering 1,530 sq. ft. of carpet-free living space on a quiet street with no sidewalk. From the moment you step inside, the home offers a comfortable blend of character, warmth and functionality. The bright living room features a beautiful fireplace with a detailed mantel and a large picture window overlooking the front yard. Warm hardwood flooring continues throughout the main living areas, creating an inviting atmosphere for everyday living and entertaining. The upper level is dedicated to three bedrooms, offering a practical layout for family living, guests or a home office. The kitchen combines charm and functionality with custom cabinetry, generous counter space and a classic subway tile backsplash. A convenient walk-out leads directly to the backyard, creating an effortless connection between indoor and outdoor living. The fully fenced backyard offers a private outdoor retreat surrounded by mature landscaping and greenery. A spacious deck and gazebo with a comfortable sitting area provide an inviting place to entertain, enjoy a morning coffee or relax throughout the warmer months. The lower level is a standout feature of the home, with a beautifully designed family room featuring extensive custom built-in cabinetry, display shelving and a dedicated media area. The wet bar adds valuable functionality for those working from home, with the flexibility to accommodate a variety of uses, including a home-based salon or beauty space. A separate walk-out provides easy access to both the backyard and front yard. With its character-filled interiors, custom details, flexible living spaces and private backyard, 33 Patterson Avenue offers a warm and welcoming home in an established neighbourhood.

Listed by REAL BROKER ONTARIO LTD.

  • MLS #

    X13762734

  • Sq. Ft

    1500-2000

  • Sq. Ft. Source

    MLS

  • Lot Irregularities

    n/a

  • Year Built

    Available Upon Request

  • Pool

    None

  • Drive

    Pvt Double

  • Garage

    None

  • Total Parking

    4

  • Family Room

    N

  • Den

    N

  • Exterior

    Brick

  • Fireplace

    Y

  • Roof

    Asphalt Shingle

  • Foundation

    Poured Concrete

  • Elevator

    n/a

  • Water View

    n/a

  • Laundry Level

    n/a

  • Heat

    Forced Air

  • A/C

    None

  • Water

    Municipal

  • Water Supply

    n/a

  • Sewers

    Sewers

  • Central Vac

    N

  • Living

    7.76 x 3.53 ft Main level

    Fireplace, Picture Window, hardwood floor

  • Dining

    2.77 x 2.77 ft Main level

    Tile Floor, Walk-Out, Sliding Doors

  • Kitchen

    3.15 x 2.77 ft Main level

    Tile Floor, Backsplash, Laminate

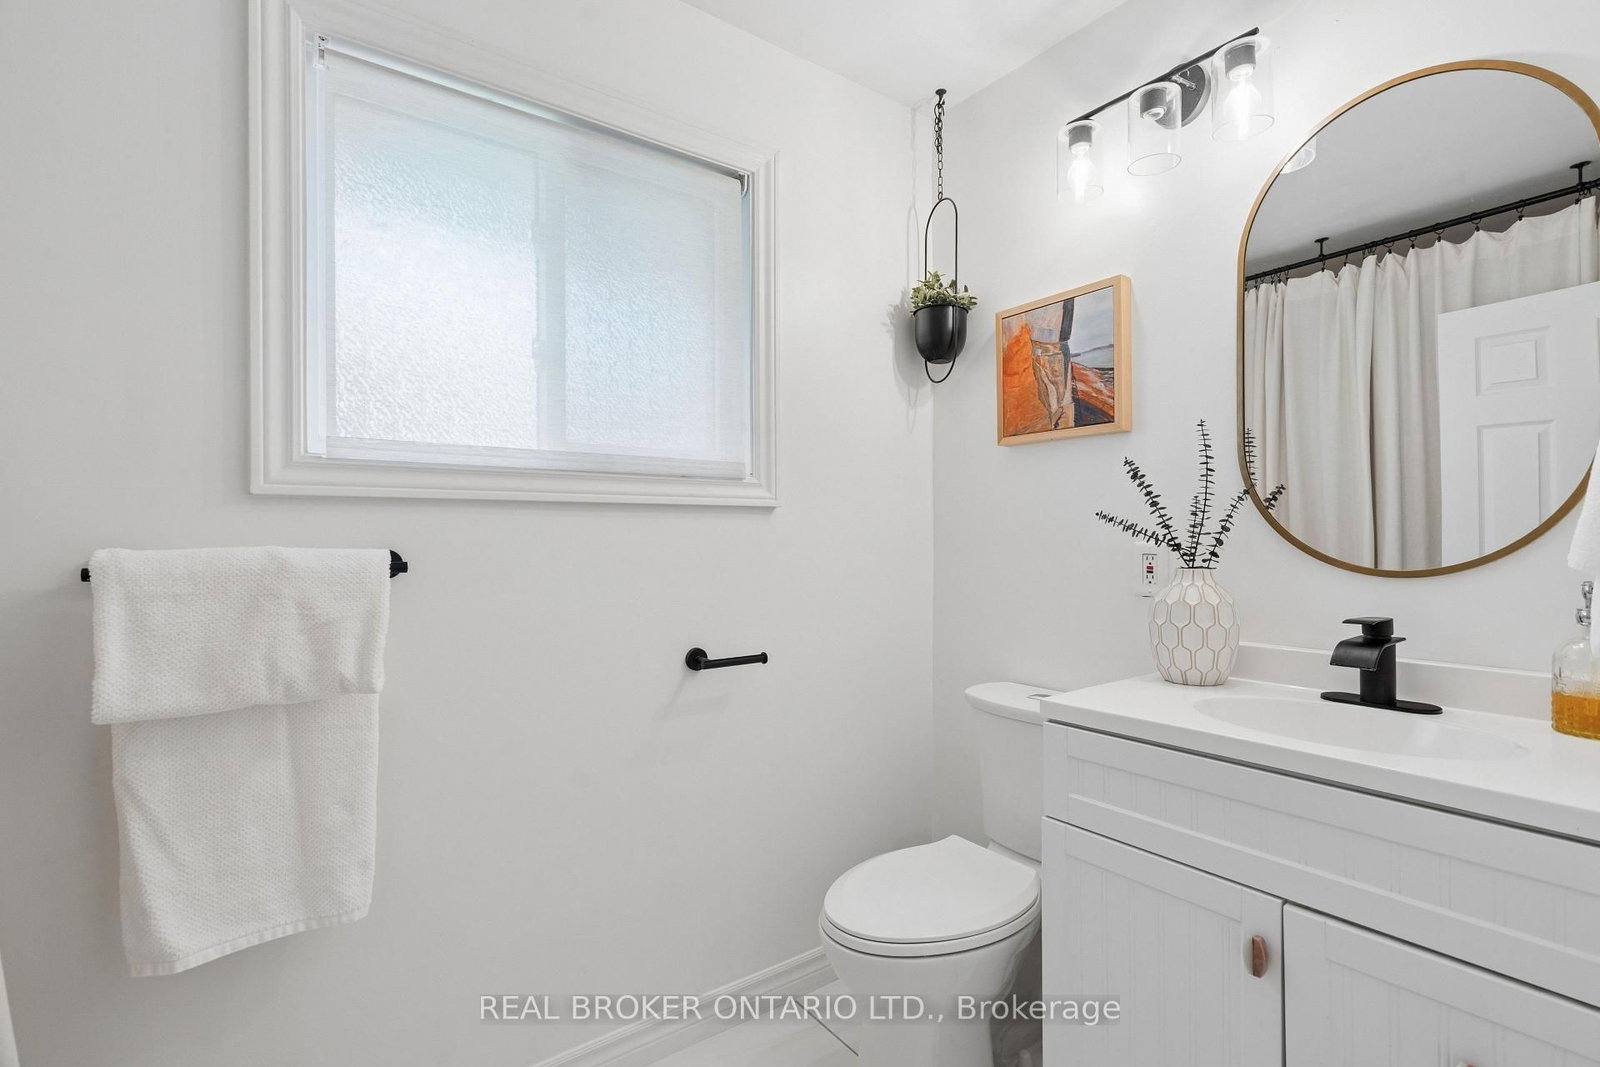
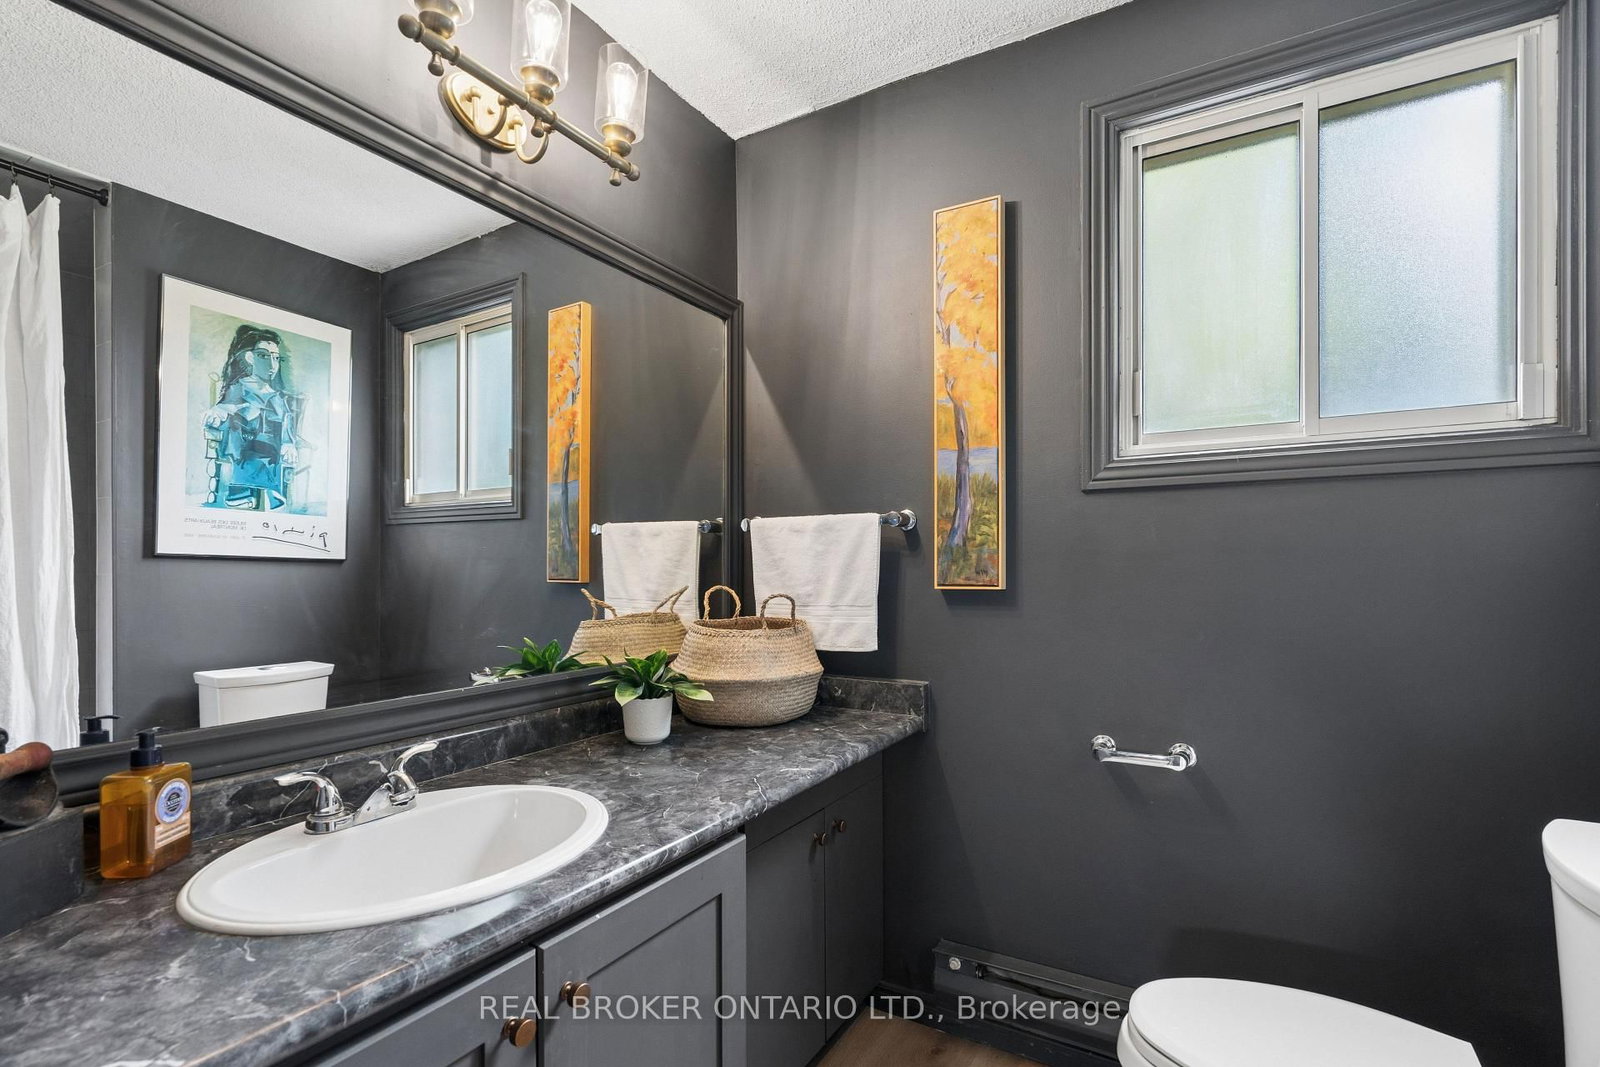
  • Bathroom

    2.89 x 1.55 ft 2nd level

    4 Pc Bath

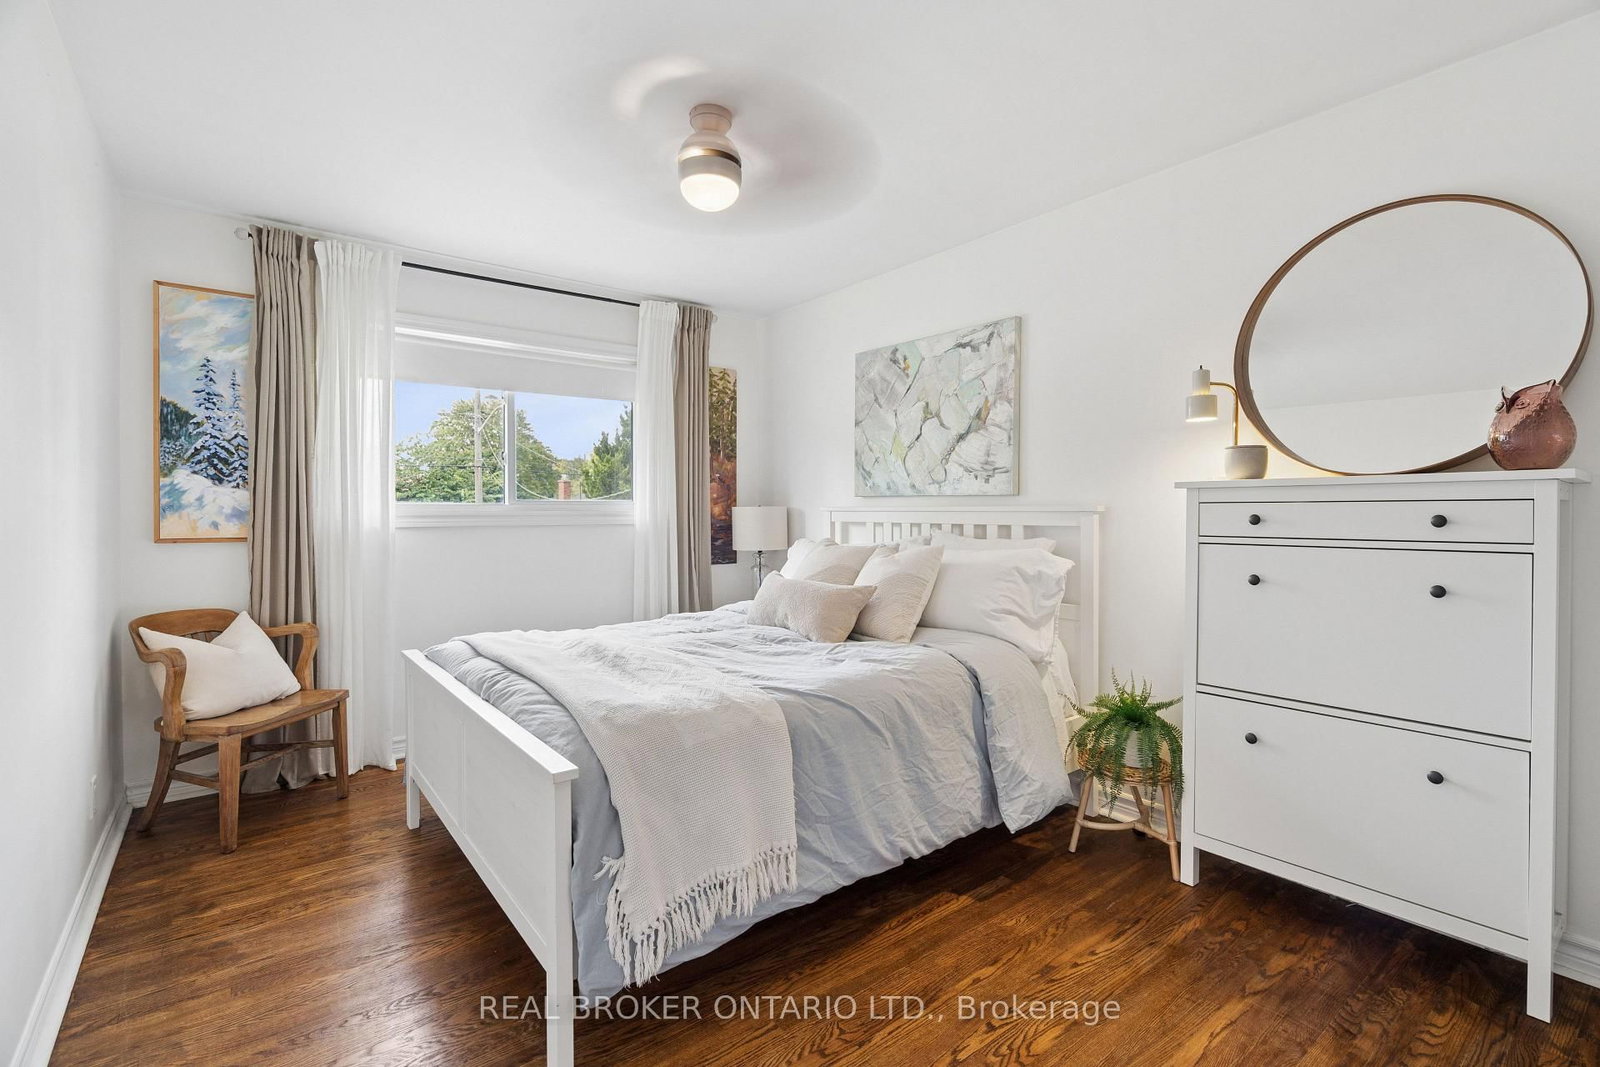
  • Br

    2.89 x 3.92 ft 2nd level

    hardwood floor, Double Closet, Ceiling Fan

  • 2nd Br

    3.12 x 2.96 ft 2nd level

    hardwood floor, Large Window, carpet free

  • Primary

    3.12 x 3.92 ft 2nd level

    hardwood floor, Double Closet, Ceiling Fan

  • Laundry

    2.18 x 1.4 ft Lower level

    hardwood floor, carpet free, Walk-Out

  • Bathroom

    3.03 x 1.78 ft Lower level

    4 Pc Bath

  • Family

    3.14 x 5.49 ft Lower level

    B/I Bookcase, hardwood floor, Wet Bar

  • Rec

    7.76 x 3.46 ft Bsmt level

    hardwood floor, carpet free, Large Window

  • MLS #

    X13762734

  • Sq. Ft

    1500-2000

  • Sq. Ft. Source

    MLS

  • Lot Irregularities

    n/a

  • Year Built

    Available Upon Request

  • Pool

    None

  • Drive

    Pvt Double

  • Garage

    None

  • Total Parking

    4

  • Family Room

    N

  • Den

    N

  • Exterior

    Brick

  • Fireplace

    Y

  • Roof

    Asphalt Shingle

  • Foundation

    Poured Concrete

  • Elevator

    n/a

  • Water View

    n/a

  • Laundry Level

    n/a

  • Heat

    Forced Air

  • A/C

    None

  • Water

    Municipal

  • Water Supply

    n/a

  • Sewers

    Sewers

  • Central Vac

    N

  • Living

    7.76 x 3.53 ft Main level

    Fireplace, Picture Window, hardwood floor

  • Dining

    2.77 x 2.77 ft Main level

    Tile Floor, Walk-Out, Sliding Doors

  • Kitchen

    3.15 x 2.77 ft Main level

    Tile Floor, Backsplash, Laminate

  • Bathroom

    2.89 x 1.55 ft 2nd level

    4 Pc Bath

  • Br

    2.89 x 3.92 ft 2nd level

    hardwood floor, Double Closet, Ceiling Fan

  • 2nd Br

    3.12 x 2.96 ft 2nd level

    hardwood floor, Large Window, carpet free

  • Primary

    3.12 x 3.92 ft 2nd level

    hardwood floor, Double Closet, Ceiling Fan

  • Laundry

    2.18 x 1.4 ft Lower level

    hardwood floor, carpet free, Walk-Out

  • Bathroom

    3.03 x 1.78 ft Lower level

    4 Pc Bath

  • Family

    3.14 x 5.49 ft Lower level

    B/I Bookcase, hardwood floor, Wet Bar

  • Rec

    7.76 x 3.46 ft Bsmt level

    hardwood floor, carpet free, Large Window

Thinking of Selling?

Find Out Your Home’s Value in Today’s Market!

No Email or Signup is required to view your home estimate.

estimate your home value

Contact Manoj Kukreja

Sales Representative,
Century 21 People’s Choice Realty Inc.,
Brokerage
(647) 576 - 2100

Manoj profile avatar

Open house for 33 Patterson Avenue, Brantford

Property Open House

Inventory Graph

10 9 8 7 6 5 4 3 2 1 0 5 Months of inventory SELLER'S Market BALANCED Market BUYER'S Market

Mortgage Calculator

This data is for informational purposes only.

Mortgage Payment per month

Principal Amount

Interest

Total Payable

Amortization

Amortization

Closing Cost Calculator

This data is for informational purposes only.

Closing Cost Total for this property

Total Cash flow for purchasing this property

Down Payment(%)*
Additional information

Provincial Land Transfer Tax

Ontario Land Transfer Tax Rebate

Toronto Land Transfer Tax

Toronto Land Transfer Tax Rebate

PST on CMHC Insurance Premium

Lawyer Fees

$2,825

Government Registration Fee's

$164

Title Insurance

Closing Cost Total

Total Cash flow for purchasing this property

Provincial Land Transfer Tax

Ontario Land Transfer Tax Rebate

Toronto Land Transfer Tax

Toronto Land Transfer Tax Rebate

PST on CMHC Insurance Premium

Lawyer Fees

$2,825

Government Registarion Fee's

$164

Title Insurance

Down Payment(%)*

* A down payment of less than 20% is permitted only for first-time home buyers purchasing their principal residence. The minimum down payment required is 5% for the portion of the purchase price up to $500,000, and 10% for the portion between $500,000 and $1,500,000. For properties priced over $1,500,000, a minimum down payment of 20% is required.

Thinking of Selling?

Find Out Your Home’s Value in Today’s Market!

No Email or Signup is required to view your home estimate.

estimate your home value

Contact Manoj Kukreja

Sales Representative, Century 21 People’s Choice Realty Inc., Brokerage
(647) 576 - 2100

Manoj profile avatar

Recent Sold Listings in , Brantford

Popular Cities